New Primary School & Community Health Hub, MK East, Milton Keynes
Projects - Education - New Primary School & Community Health Hub, MK East, Milton Keynes
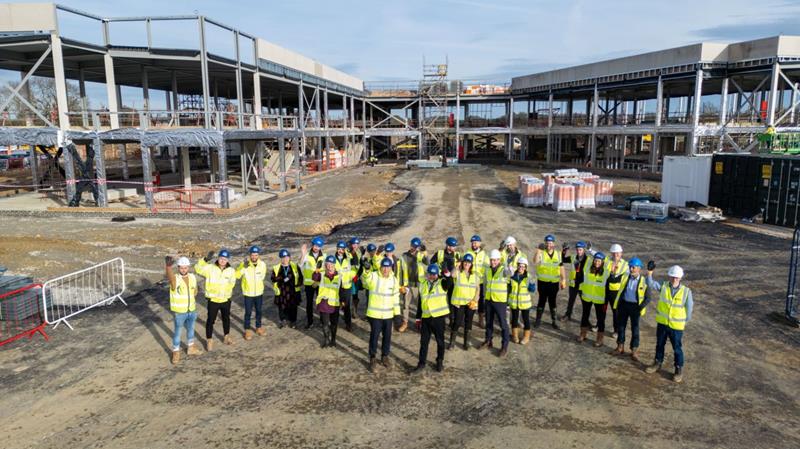
New primary school and community hub located on new Milton Keynes East development
Project secured through Pagabo Major Works Frameworks. The project was designed to BIM Level 2 standards with successful project collaboration between the design team through all stages ensuring the project arrived on site arrived on site fully coordinated. The surface water drainage design incorporated multiple SuDS features in the form of permeable paving systems, rain gardens, swales/filter drains and ponds to provide water quality benefits and delayed flows. A steel-frame superstructure featuring precast hollowcore ground floor, composite concrete upper floors with profiled metal decking & a lightweight roof deck was specified for both the new primary school and community health hub. Intelligent, synchronisation of model data achieved through in-house expertise of various 3D platforms including Revit, Tekla Structural Designer, Tekla Structures & Navisworks.
 Client
 Service
 Approx. ValueValue
 BCAL Consulting Team