Download Fact Sheet



Abbey View Primary Academy
High Wycombe
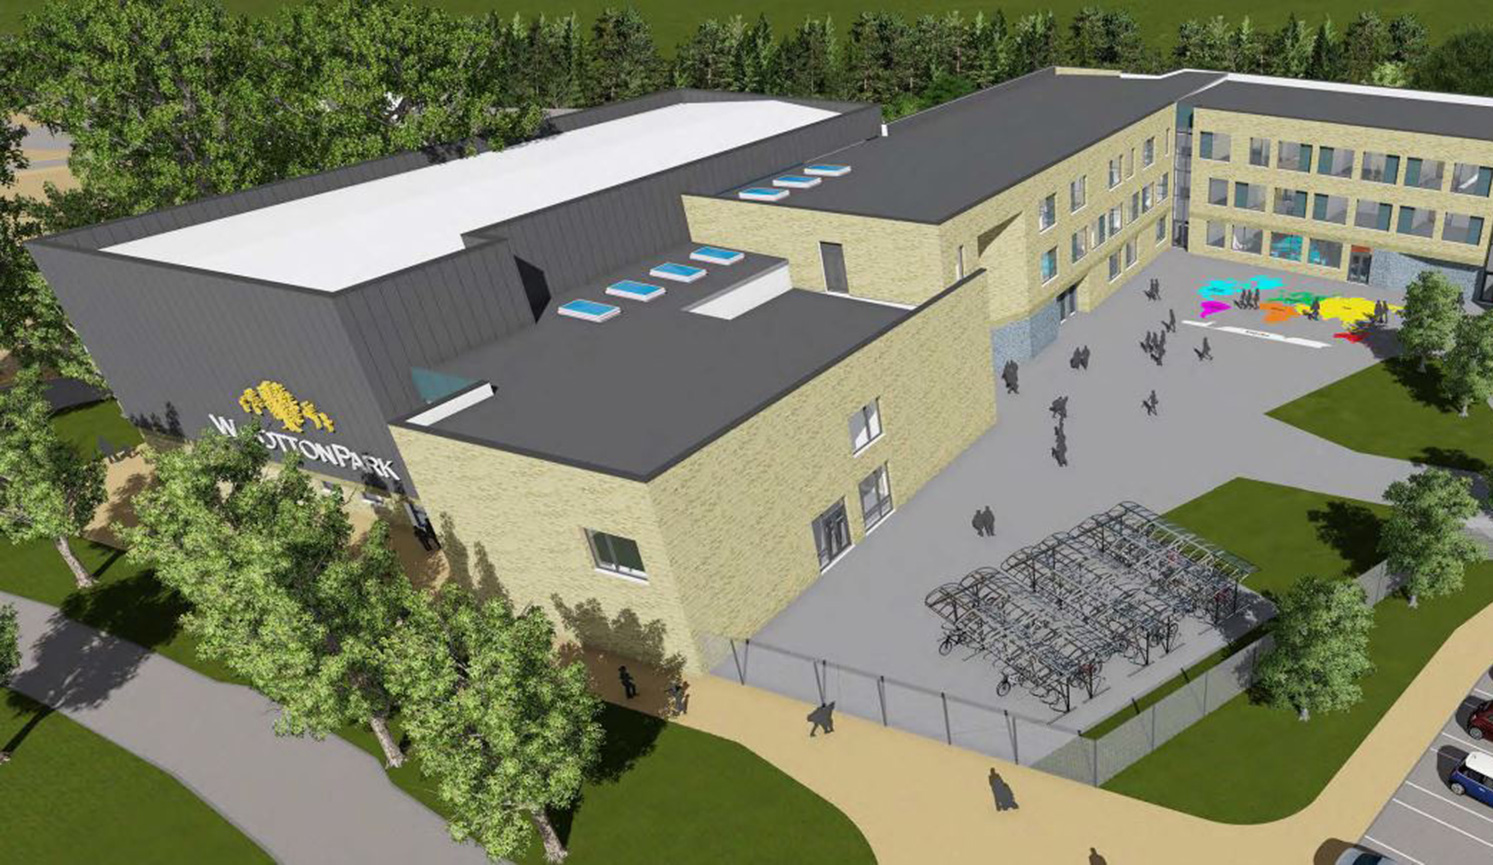
Wootton Park School, Northampton
Projects - Education - Wootton Park School, Northampton
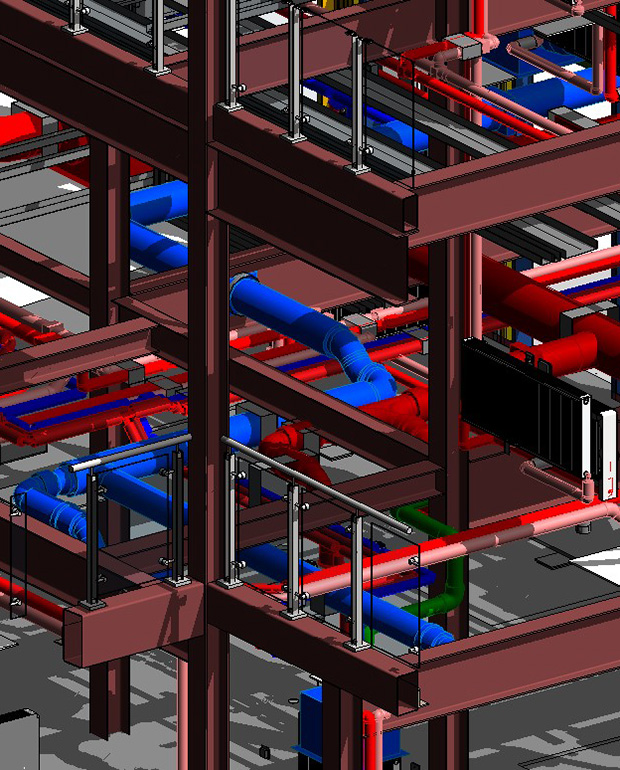
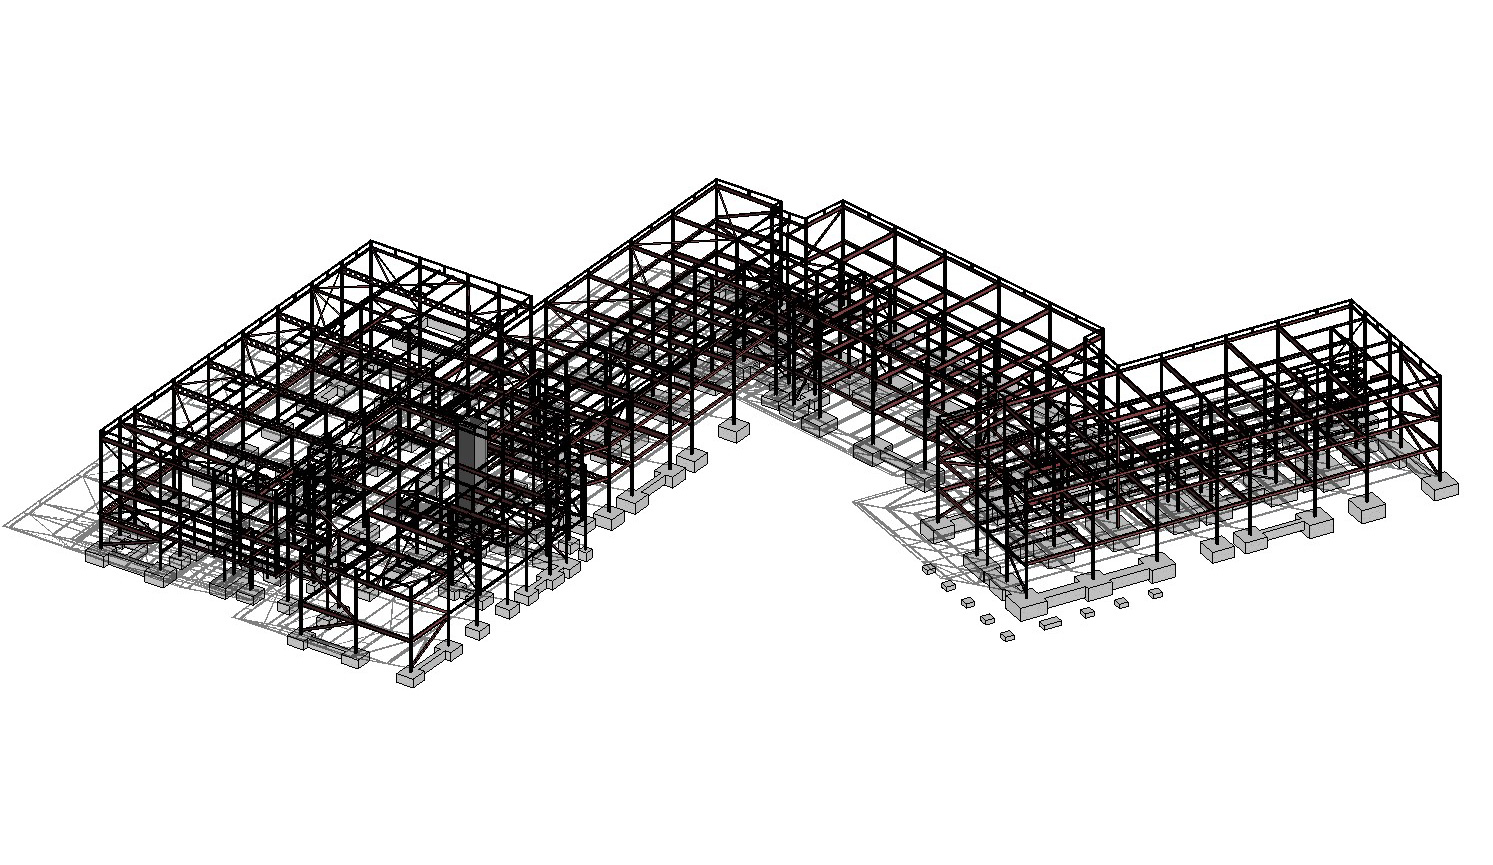
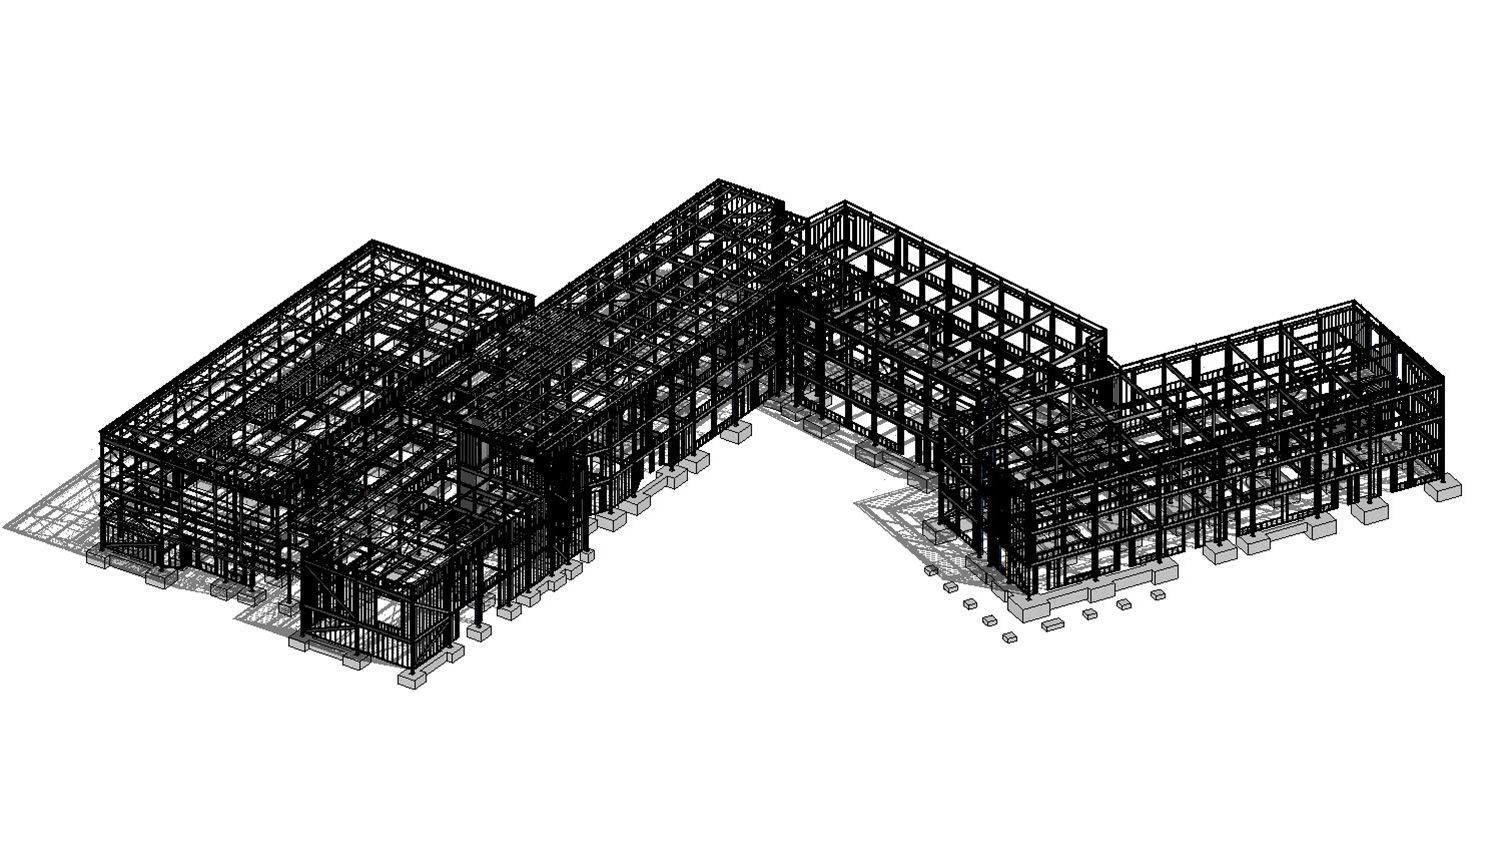
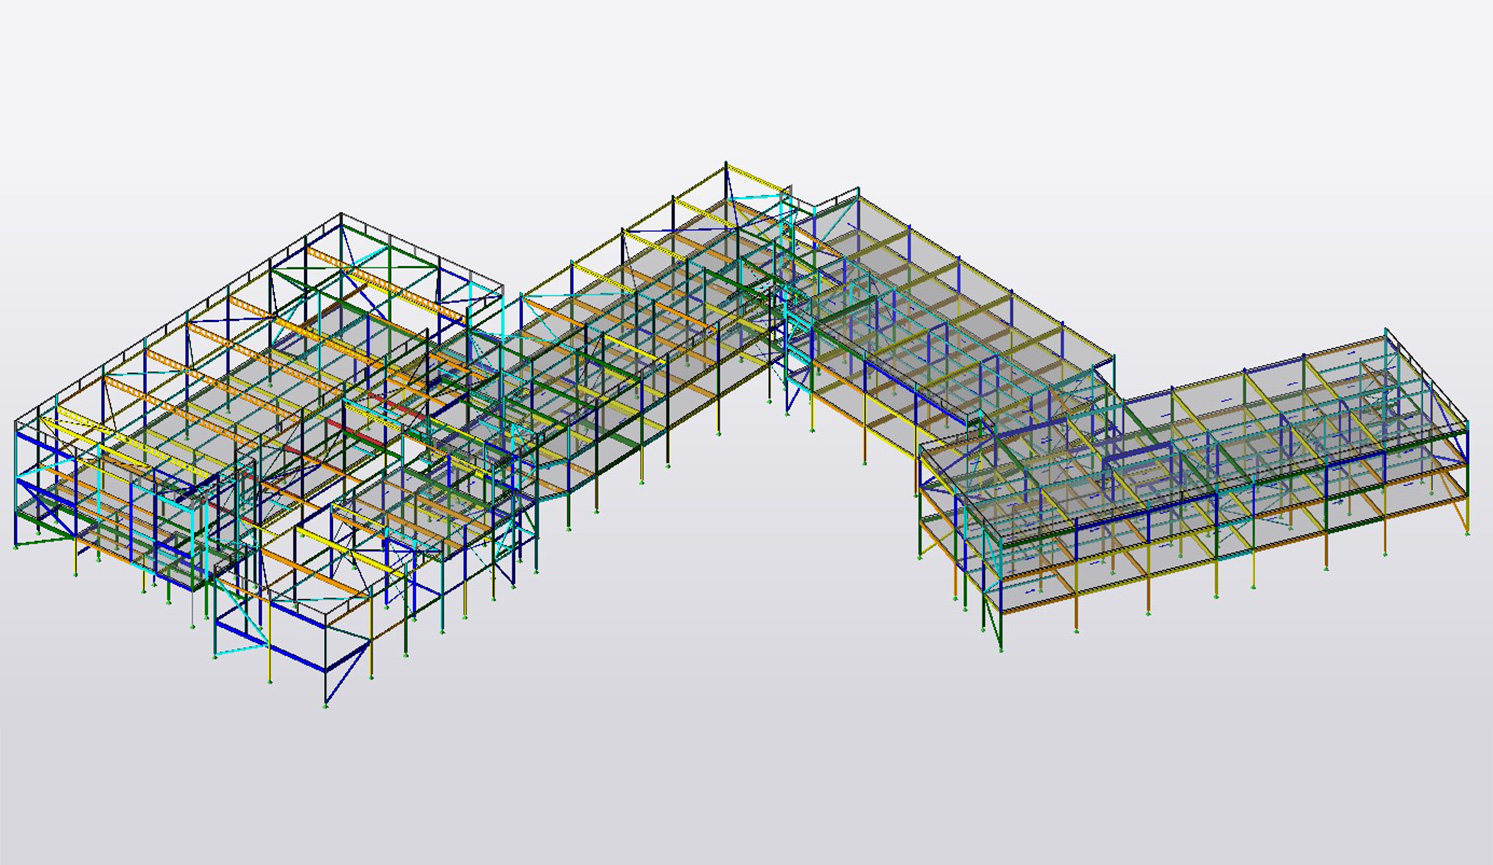
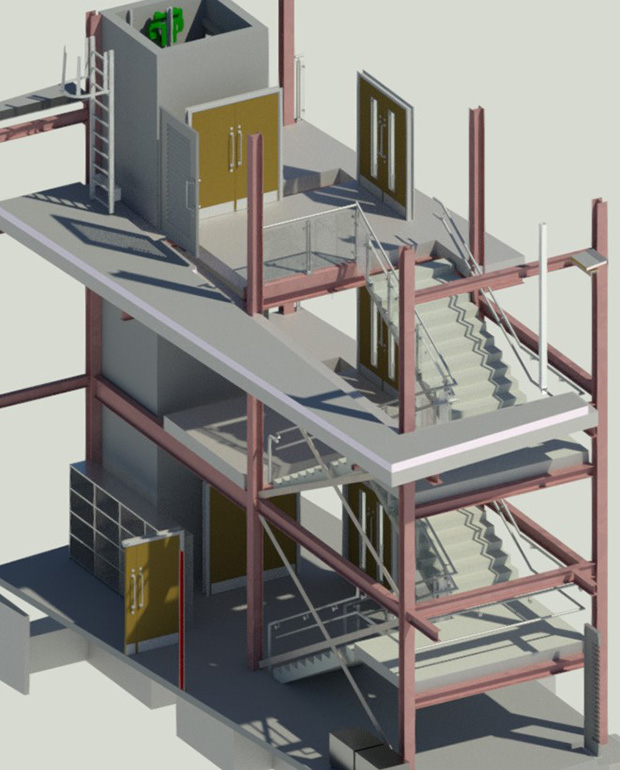
Structural design entirely through BIM
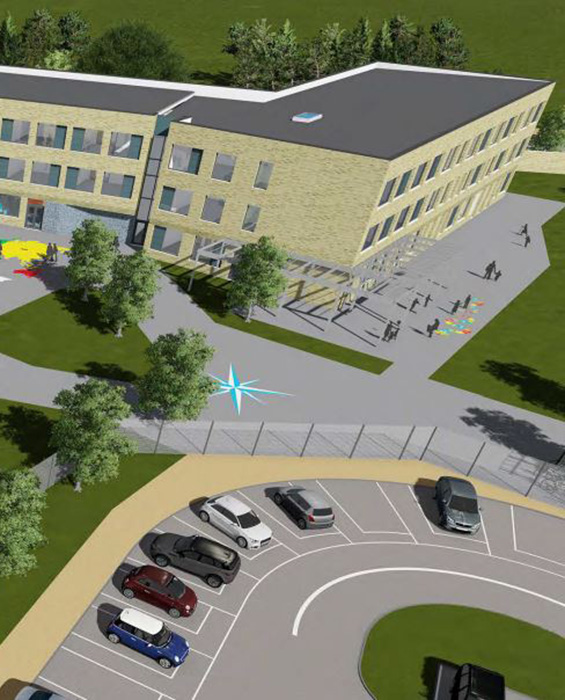
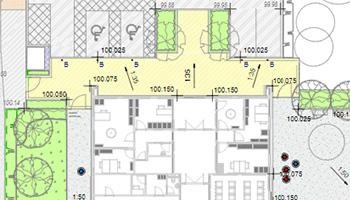
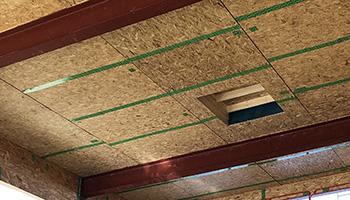
Project secured through successful DfE ITT stage competition. Set new BIM Level 2 benchmark standard within BCAL for successful project collaboration between the design team at pre-construction stage & subcontractor supply chain through construction stage, resulting in a near zero defect erection of approx. 375 tonne steel-frame superstructure featuring precast hollowcore floor & roof planks & integrated sports hall at first floor level. Intelligent, synchronisation of model data achieved through in-house expertise of various 3D platforms including Revit, Tekla Structural Designer, Tekla Structures & Navisworks.
 Client
 Service
 Approx. ValueValue
Kier Construction
BIM, BIM Management
£16m Scheme
 BCAL Consulting Team